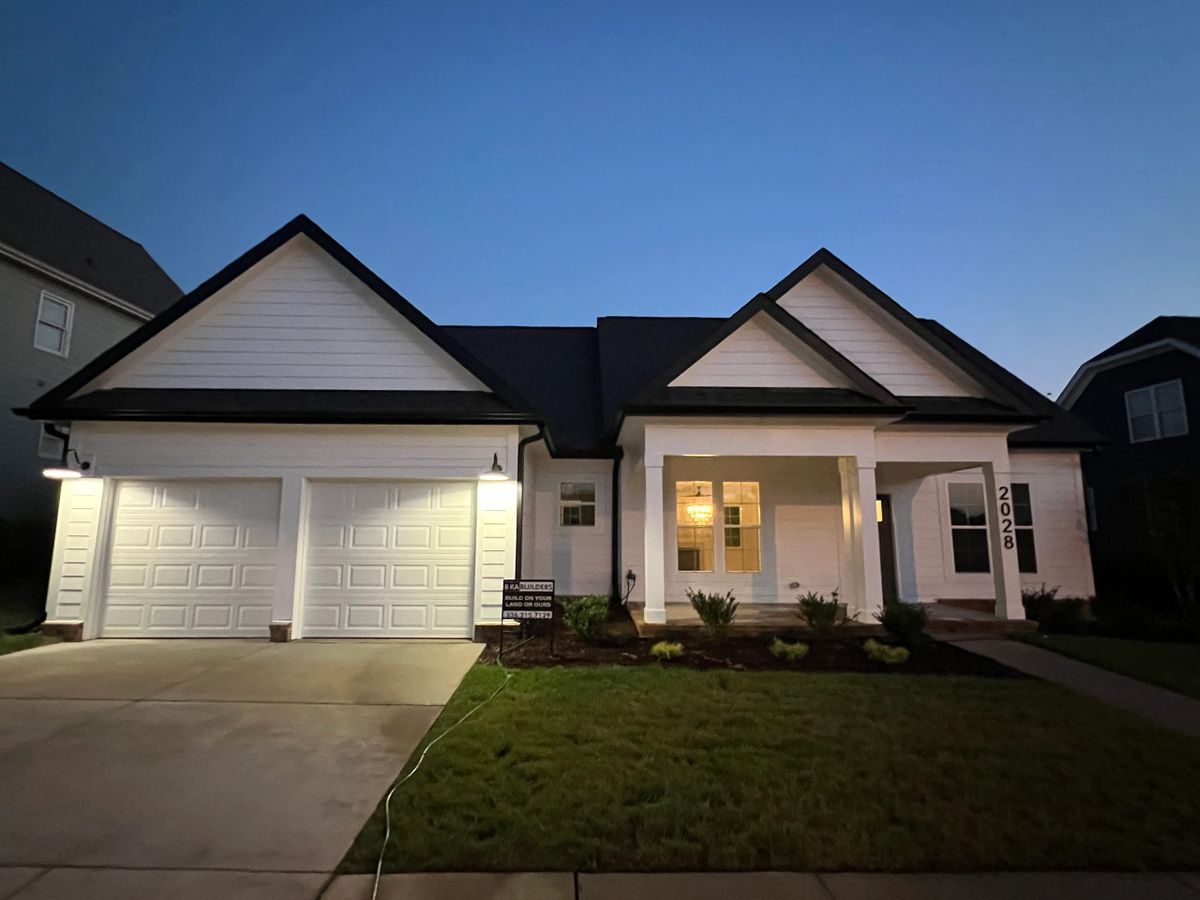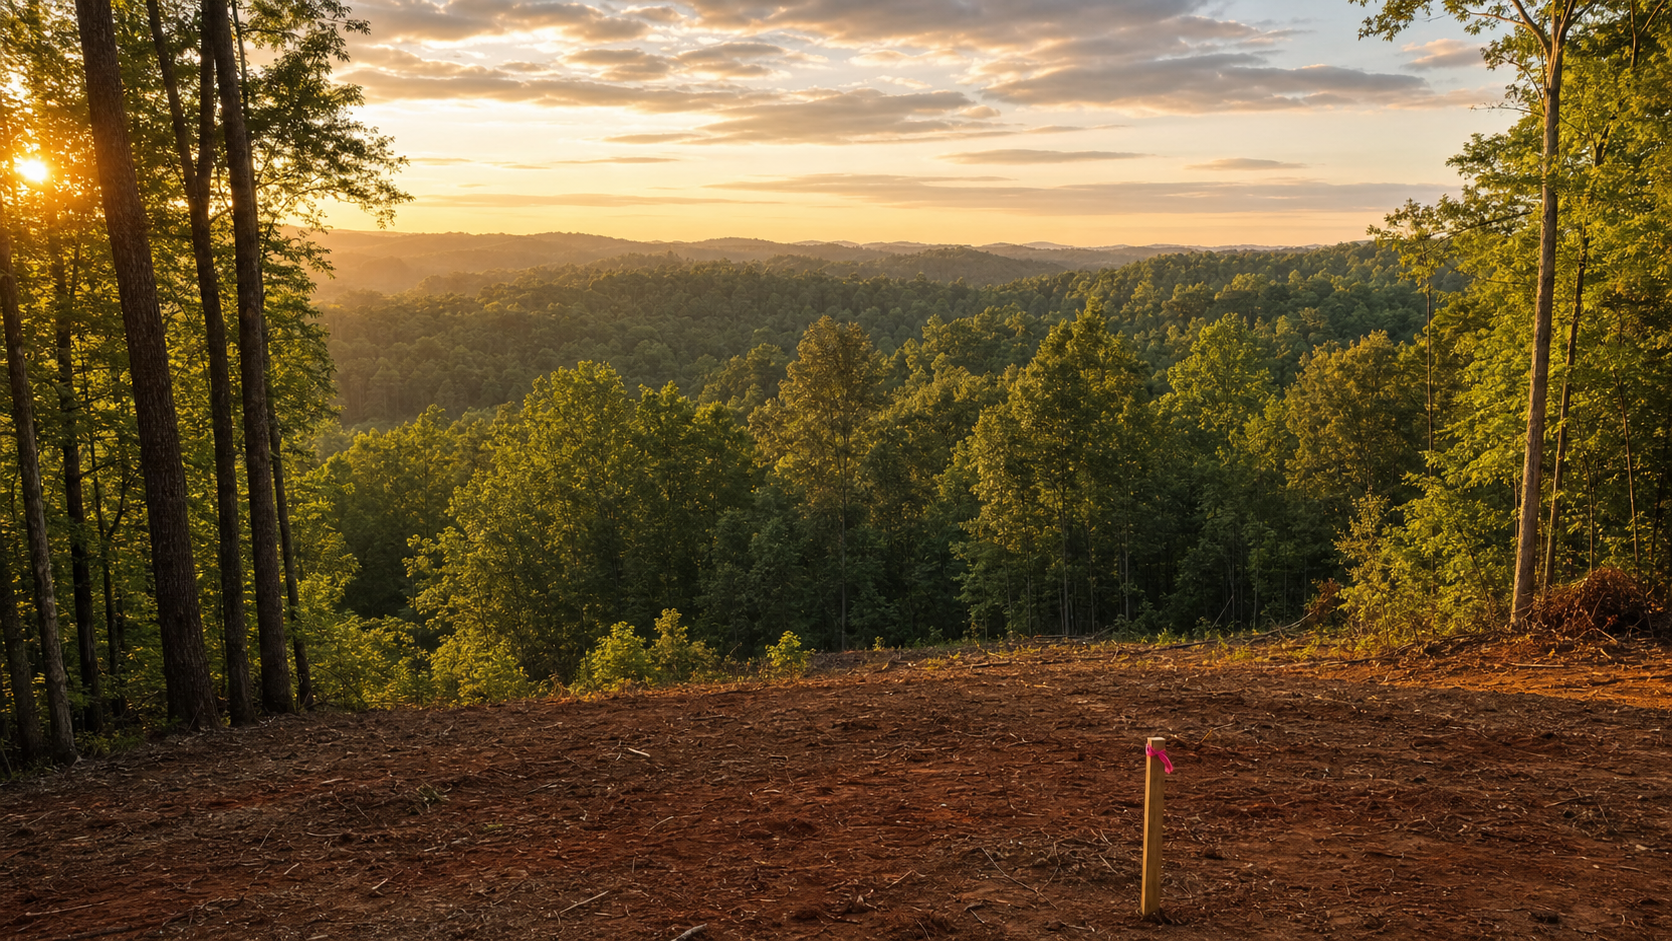
When families ask us how long it takes to build a custom home, what they are really asking is: when can we move in? It is one of the most important questions in the process, because it affects your living arrangements, your financing timeline, your school enrollment, and your sanity.
The honest answer has two parts. The active construction phase — breaking ground through certificate of occupancy — typically runs 9 to 18 months for a custom home, according to industry timeline data. At BKA Builders, our active build window runs 7 to 10 months once plans, selections, site prep, and permits are in place. Add the pre-construction phase — design, engineering, permitting, and selections — and the full timeline from first conversation to move-in generally runs 10 to 15 months.
This guide walks through every phase of the build, what happens during each one, what can slow it down, and how we keep the schedule honest from day one.
BKA Builders' active construction window runs 7 to 10 months from breaking ground to move-in. The full timeline from first consultation — including plans, selections, permitting, and site prep — typically runs 10 to 15 months. Weather, supply lead times, and selections decisions are the most common variables.
Phase 1: Plans, Selections, and Permitting (2 to 5 months)
Before a shovel hits the dirt, there is work to do — and this is the phase most families underestimate. Pre-construction for a custom home typically takes 2 to 5 months, depending on how ready your plans and selections are when we start.
Finalizing plans
Every BKA home is drawn from scratch — no plan library, no templates. Brian and Debbie Adams work with you to design a home around your family, your land, and the way you actually live. Depending on how developed your ideas are when we start, the design phase takes 4 to 8 weeks.
Structural engineering and site work
Once plans are finalized, a structural engineer reviews and stamps them. If your lot needs a survey, soil testing, or a septic design, that happens here. On a straightforward Guilford County lot, this is a 2 to 3 week step. On a wooded Stokesdale property with a long driveway and a septic system, it can stretch longer.
Permitting
Municipal permitting in the Triad typically takes 4 to 8 weeks under normal conditions. In Guilford County, the inspections department reviews your plans, issues the building permit, and schedules trade permits. If your lot is in an incorporated town like Summerfield or Kernersville, you may need a local development clearance before the county issues the building permit — a two-step process we handle for every client.
Curious about the permitting specifics for your town? We break down the process for each community on our Triad service-area pages, including contact information for Guilford County, Forsyth County, High Point, and the individual towns.
Selections
This is where the timeline can stretch if it is not managed. Selecting cabinets, countertops, flooring, fixtures, tile, paint colors, and hardware takes time — and the selections phase overlaps with permitting. We encourage families to lock in all major selections before construction begins, because decisions made during the build are the #1 cause of delays.
Phase 2: Site Work and Foundation (2 to 4 weeks)
Once permits are in hand, the build moves fast. Site preparation includes clearing, grading, erosion control, driveway installation, and utility connections (or well and septic installation on rural lots).
Then comes the foundation. In the Piedmont, most homes sit on a crawl space foundation due to soil conditions and the need for plumbing access. The footings are poured, block or poured walls go up, and the foundation is waterproofed and inspected. This phase takes about 2 to 4 weeks, weather permitting.
Weather is the biggest variable here. A heavy rain week during site work can delay grading and excavation. We build buffer into our schedule, but Piedmont springs and falls can be unpredictable.
Phase 3: Framing and Rough-Ins (6 to 10 weeks)
This is when the house starts to look like a house. Framing goes up — walls, roof structure, subfloors, windows, and exterior doors. For a 2,500-square-foot home, framing typically takes 3 to 5 weeks.
Once the shell is weather-tight, the rough-ins begin: plumbing, electrical, and HVAC. Each trade installs their systems behind the walls, under the floors, and above the ceilings. Inspections happen at multiple points during this phase — the county inspector checks rough plumbing, rough electrical, and rough mechanical before insulation can go in.
This phase runs about 6 to 10 weeks total, depending on home size and complexity.
Phase 4: Insulation, Drywall, and Exterior Finishes (4 to 8 weeks)
After rough-ins pass inspection, insulation goes into the walls, floors, and ceiling. Then drywall is hung, taped, mudded, and sanded. This is a labor-intensive phase that takes 2 to 4 weeks depending on home size.
At the same time, exterior finishes move forward: roofing, siding, brick or stone veneer, and any exterior trim. These can run in parallel with interior drywall work, which helps keep the schedule moving.
Phase 5: Interior Finishes (8 to 16 weeks)
This is the longest construction phase — and the one where the home starts to feel real. Interior finishes include:
- Paint and wall finishes
- Cabinetry installation (kitchen, baths, mudroom, built-ins)
- Countertop templating and installation
- Flooring (hardwood, tile, luxury vinyl)
- Tile work (showers, backsplashes, fireplace surrounds)
- Trim, doors, and baseboards
- Fixture installation (lighting, plumbing fixtures, hardware)
- Final electrical and HVAC connections
This phase runs 8 to 16 weeks depending on the complexity of your selections and the availability of specialty materials. Custom cabinetry with long lead times, imported tile, or specialty fixtures can extend this phase — another reason we encourage locking in selections early.
Phase 6: Final Inspections and Punch List (2 to 4 weeks)
As finishes wrap up, we schedule final inspections with the county: electrical, plumbing, mechanical, and building. Once those pass, the county issues the Certificate of Occupancy — the document that says your home is safe to live in.
Then comes the punch list: a final walk-through where we note every small detail that needs attention — a paint touch-up, a cabinet door adjustment, a caulk line. We address every item before you receive your keys.
What Can Slow Down a Build
Even with the best planning, some variables are outside anyone's control:
- Weather — Heavy rain during site work or framing can delay the schedule by days or weeks. We watch forecasts closely and adjust sequencing to minimize lost time.
- Supply chain lead times — Specialty materials (custom windows, imported tile, certain fixtures) can have 8 to 16 week lead times. We order early and track delivery dates.
- Selections decisions — The most common delay we see. If a family hasn't finalized cabinet finishes or flooring by the time drywall is done, the schedule stalls. We set selection deadlines early and clearly.
- Plan changes during construction — Changing the plan after framing starts is expensive and slow. Structural changes may require re-engineering and re-permitting.
- Inspection scheduling — County inspectors are in high demand during peak season. We submit early and maintain good relationships with local inspections departments.
How BKA Keeps the Schedule Honest
Our 7 to 10 month active build window is not an accident. It comes from 25 years of experience and a few simple principles:
- Plans before dirt. We do not break ground until plans are finalized, engineered, and permitted. Starting before you are ready always costs time later.
- Selections early. We guide families through every selection — cabinets, countertops, flooring, fixtures, tile — before framing starts. Late selections are the #1 cause of schedule slip.
- Owner-led project management. Brian or Debbie is on your job, not a project manager three phone calls away. Decisions get made the same day.
- Trusted trade partners. We work with the same plumbers, electricians, HVAC crews, and finish carpenters on every home. They know our standards and our schedule.
- Realistic buffer. We build weather and lead-time buffer into the schedule. A schedule with no slack is a schedule that breaks.
Frequently Asked Questions
How long does it take to build a custom home in North Carolina?
The active construction phase typically runs 9 to 18 months. At BKA Builders, the active build window runs 7 to 10 months once plans, selections, site prep, and permits are in place. The full timeline from first conversation to move-in generally runs 10 to 15 months.
What takes the longest when building a custom home?
For most families, the longest single phase is pre-construction: finalizing plans, completing structural selections, and waiting for permit approval. Municipal permitting in the Triad typically takes 4 to 8 weeks. The interior finishes phase is the longest construction phase, often running 2 to 4 months.
Can you build a custom home faster than 7 months?
Under ideal conditions — simple plan, flat lot, municipal utilities, mild weather, and quick selections — it is possible to compress the active build window. But rushing tends to create quality problems. We target 7 to 10 months because it allows every trade to do their best work without cutting corners.
What delays a custom home build the most?
The most common delays are weather, supply chain lead times on specialty materials, changes to the plan after construction begins, and slow selections decisions. Having your finish selections locked in before framing starts is one of the most effective ways to keep a build on schedule.
Wondering what your build will cost? Read our companion guide: How Much Does It Cost to Build a House in North Carolina?