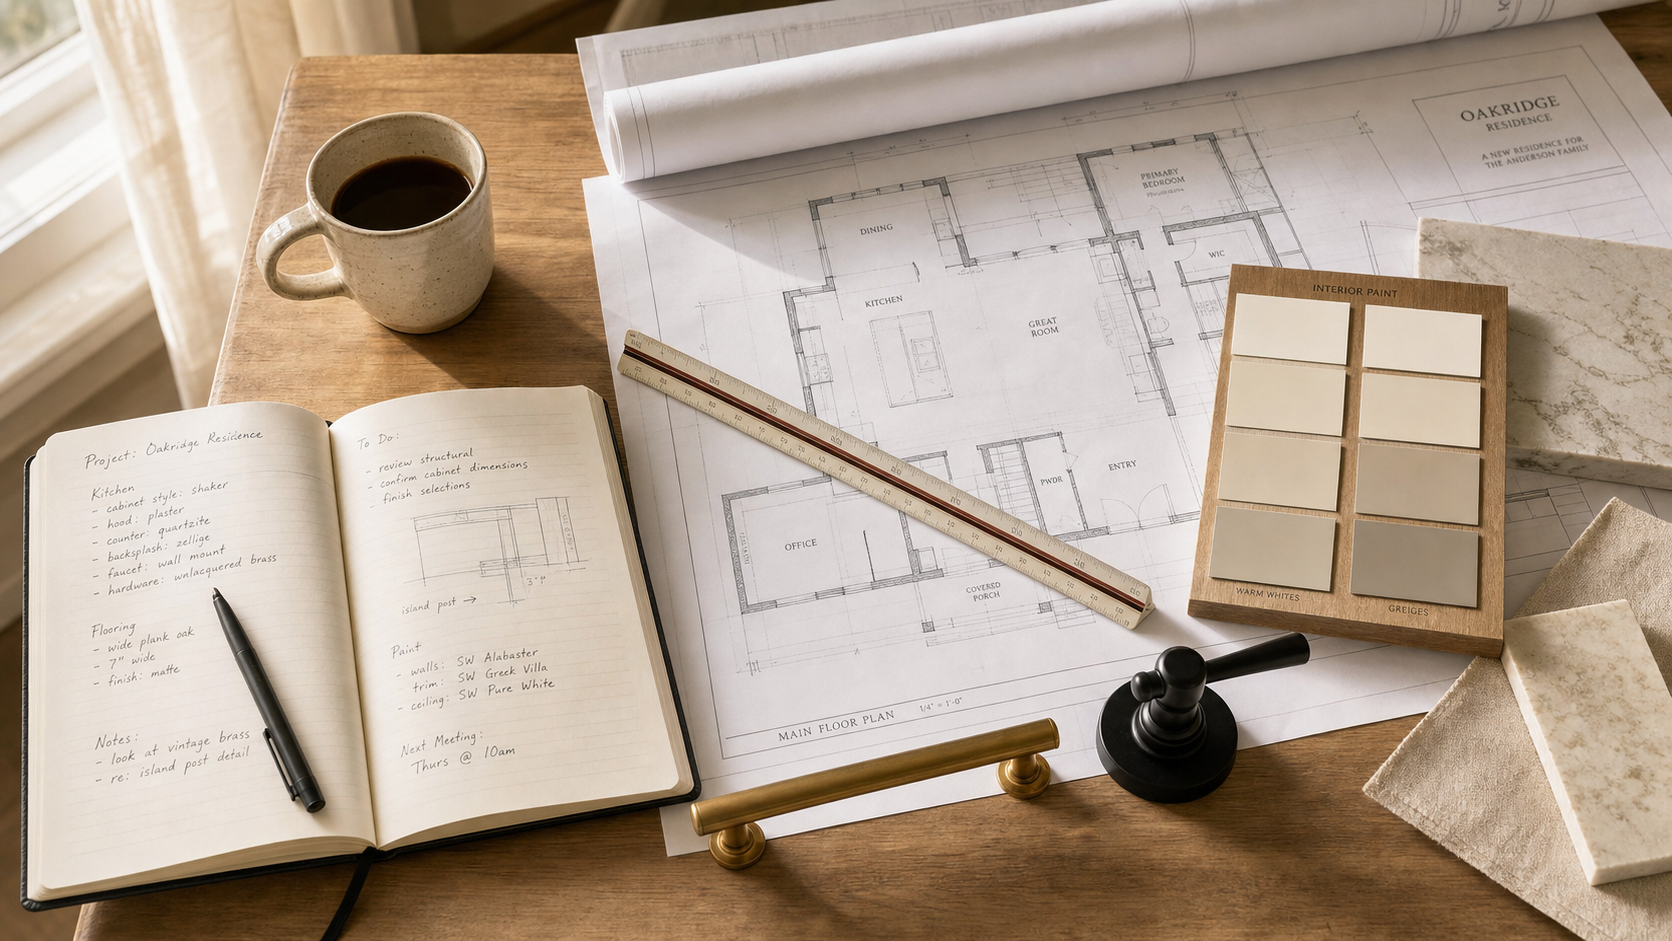
A kitchen is the room owners reach for first when they describe their new home. Not the great room, not the master, not the porch — the kitchen. After hundreds of builds across the Triad, BKA Builders has noticed something consistent: the kitchens owners love the most aren't the ones with the most expensive countertops. They are the ones where the small craftsmanship decisions all line up.
This is a short look at the details BKA Builders cares about in a kitchen — the choices that are nearly invisible at the open house but that owners write about a year in.
Cabinet construction, not cabinet style
Style sells a kitchen. Construction is what makes the kitchen feel right ten years in. BKA Builders works with regional cabinet shops that build to the same baseline specification on every project:
- Cabinet box construction matched to your selection level. Particleboard is the industry standard at base selection levels and is a solid, cost-effective choice for many homes. At upgraded selection levels, BKA moves to plywood box construction — which holds up noticeably better the first time the kitchen has a small water leak under the sink. Brian and Debbie walk you through what each level means for your build.
- Full-extension, soft-close drawer slides on every drawer, not just the upgrade tier. A drawer that opens all the way is a drawer the homeowner actually uses.
- Dovetailed solid-wood drawer boxes. A stapled MDF drawer is faster to build and fine for a few years. A dovetailed solid-wood drawer is what owners still appreciate at year fifteen.
- Adjustable, concealed hinges on every door. Cabinets settle. Hinges that adjust mean a door that closes flush forever rather than for the first six months.
None of these are exotic upgrades. They are the standard BKA Builders considers the floor — not the ceiling.
Counter edges and the seam that isn't there
Counter material gets most of the attention in a kitchen selection meeting. The edge profile and the seam plan deserve as much. A square eased edge on a quartz counter feels different from a quarter-bevel; an undermount sink installed with the counter cut to the sink rather than the sink fit to the counter looks different forever.
On longer counter runs, the question is not whether there will be a seam — there usually has to be — but where. A seam placed thoughtfully (offset from the sink, away from the cooktop, dropped at a natural break in the cabinet run) becomes invisible. A seam placed for the convenience of the fabricator becomes the thing the owner stares at every morning.
The hardware nobody mentions but everyone touches
Hardware is the single most touched detail in a kitchen. A cabinet pull gets used thousands of times a year. Yet hardware tends to be the last selection and the most rushed. BKA Builders pushes selections meetings to spend real time on it.
Two specific things make hardware feel correct:
- Hand feel under load. A pull that feels good empty can feel cheap when the drawer is full of pots. The selection appointment should always include opening a loaded drawer with the candidate pull, not just admiring it on a sample board.
- Finish honesty. Matte black, unlacquered brass, warm bronze, and brushed nickel all age differently. Unlacquered brass develops a patina; matte black holds finish but shows fingerprints. Picking a finish for how it will look at year three rather than year one is the move.
Lighting that does three jobs
A well-lit kitchen has three layers of light working together: ambient (the ceiling layer that lets you see the room), task (under-cabinet and pendant light that lets you actually do something on the counter), and accent (the layer that makes the room beautiful at night). Most builder-grade kitchens get one of those layers right and skip the other two.
BKA Builders' standard kitchen lighting plan starts from the assumption that all three are required:
- A dimmable ambient layer — usually 4" or 6" recessed cans on a dimmer, sized for the actual room.
- Under-cabinet LED strips that are color-matched (warm white, not bluish) and wired to a separate switch so they can be used independently.
- Pendant or chandelier accent lighting over the island or table, sized for the counter — not for the showroom.
Each layer is on its own switch and ideally its own dimmer. The kitchen at 7 a.m. and the kitchen at 10 p.m. are different rooms, and the lighting should know that.
Owners almost never tell us about the counter material a year in. They tell us about the drawer that still closes silently, the light over the sink at dusk, and the pull that still feels good in their hand. — BKA Builders
Outlets in the right places, hidden well
Code requires a certain density of outlets along a kitchen counter. Code does not require those outlets to be placed thoughtfully. BKA Builders maps every outlet on the elevation drawings before the rough-in walk so the receptacles land where appliances actually live — not in the middle of a tile field. Where it makes sense, outlets are placed inside the upper cabinet drawer-front (in-drawer outlets) or below the upper cabinet on a power strip mounted to the cabinet bottom, so the backsplash stays clean.
It is a small thing. It is also the thing every photograph of a finished kitchen quietly relies on.
The pantry that pulls its weight
Pantries are where most kitchens silently fail. A pantry with one fixed shelf at chest height stores about a third of the dry goods a family actually owns; the rest end up on the counter. BKA Builders' default pantry layout includes adjustable shelving on multiple heights, a dedicated lower zone for small appliances (with an outlet inside the pantry so they can run there), and at least one drawer pull-out for cans and bottles that would otherwise hide in the back.
It costs almost nothing extra to spec it correctly during the framing and millwork phase. It is enormously expensive — and disruptive — to retrofit after move-in.
Why these details add up
None of the choices on this list are dramatic. None of them photograph well in a listing. None of them make the highlight reel at the open house. What they do is decide whether the kitchen still feels right ten years in — whether the drawers close softly, whether the seams disappear, whether the pulls still feel good, whether the lights still flatter the room, whether the storage still works.
That, in the end, is what owners are paying a real builder for. Not just the room itself, but the hundred small decisions inside the room that nobody asks about up front and everybody benefits from for the next twenty years.